Custom Home Design
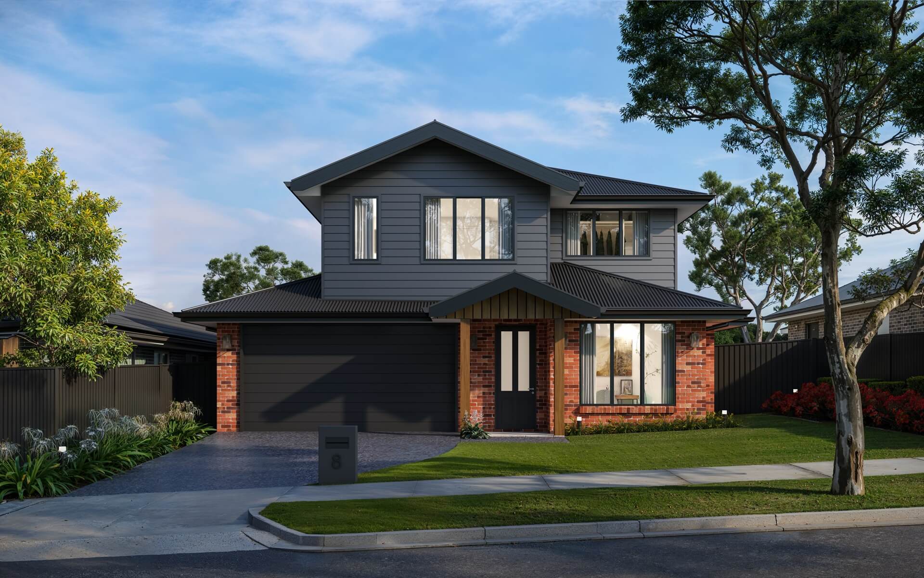
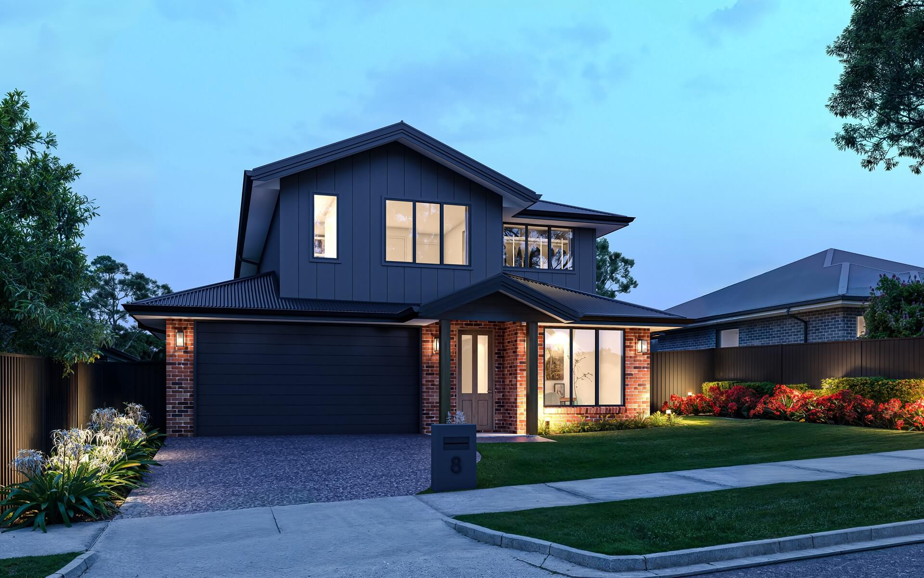
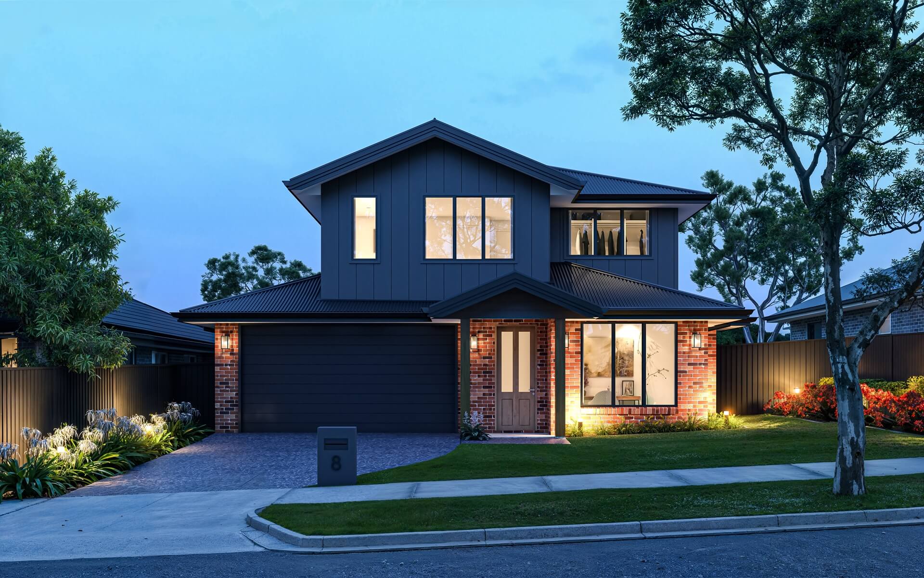
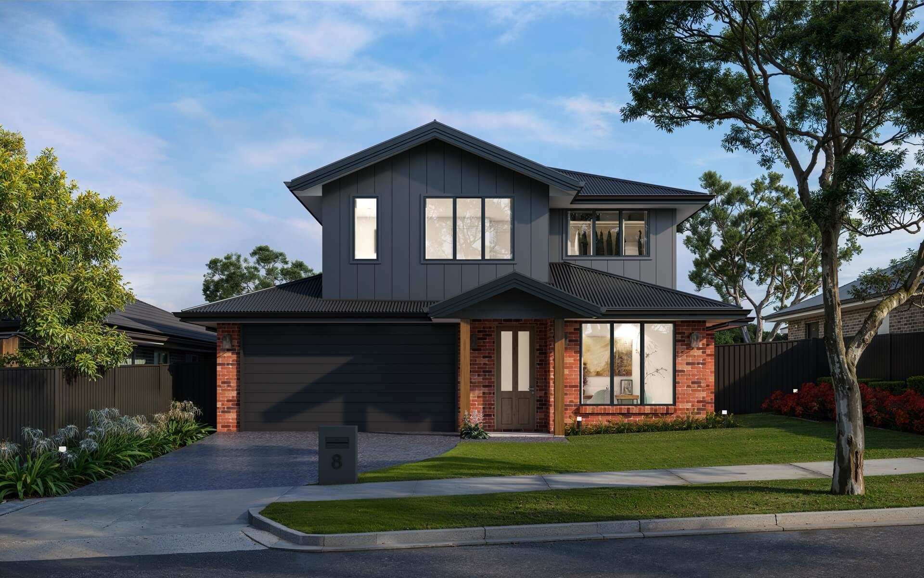
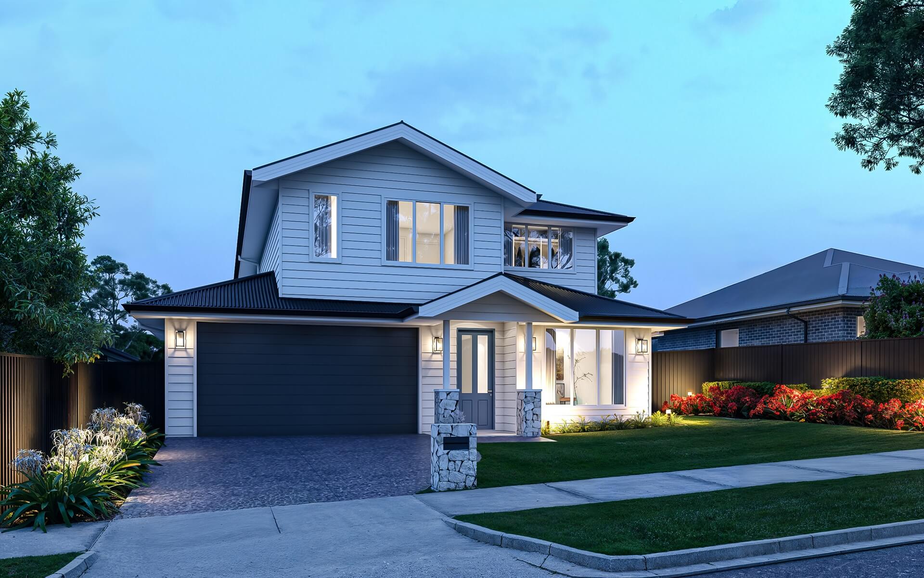
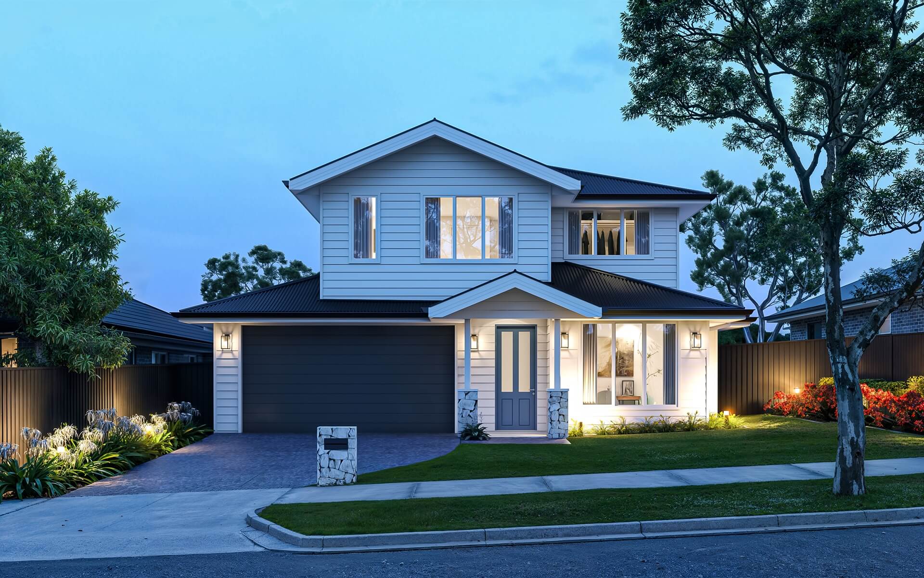
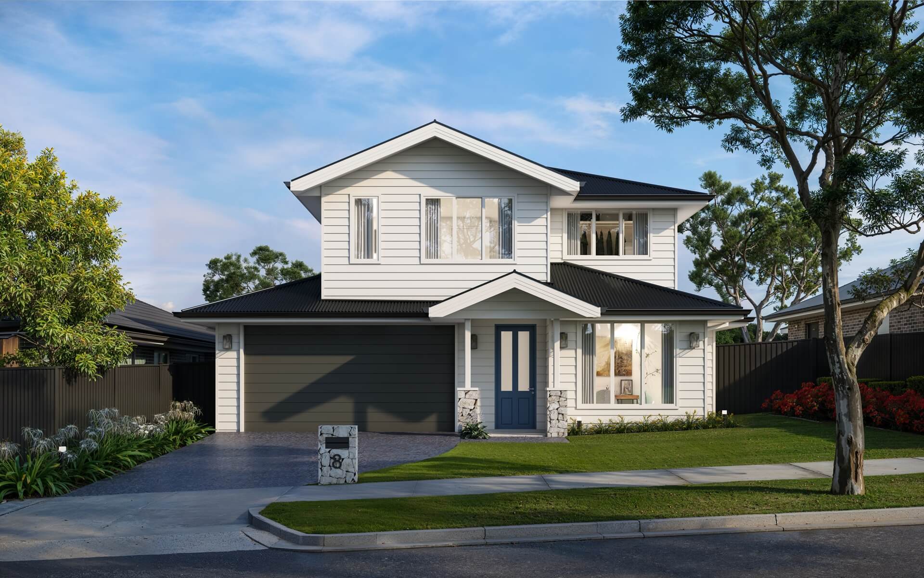
The Gibb Double Storey
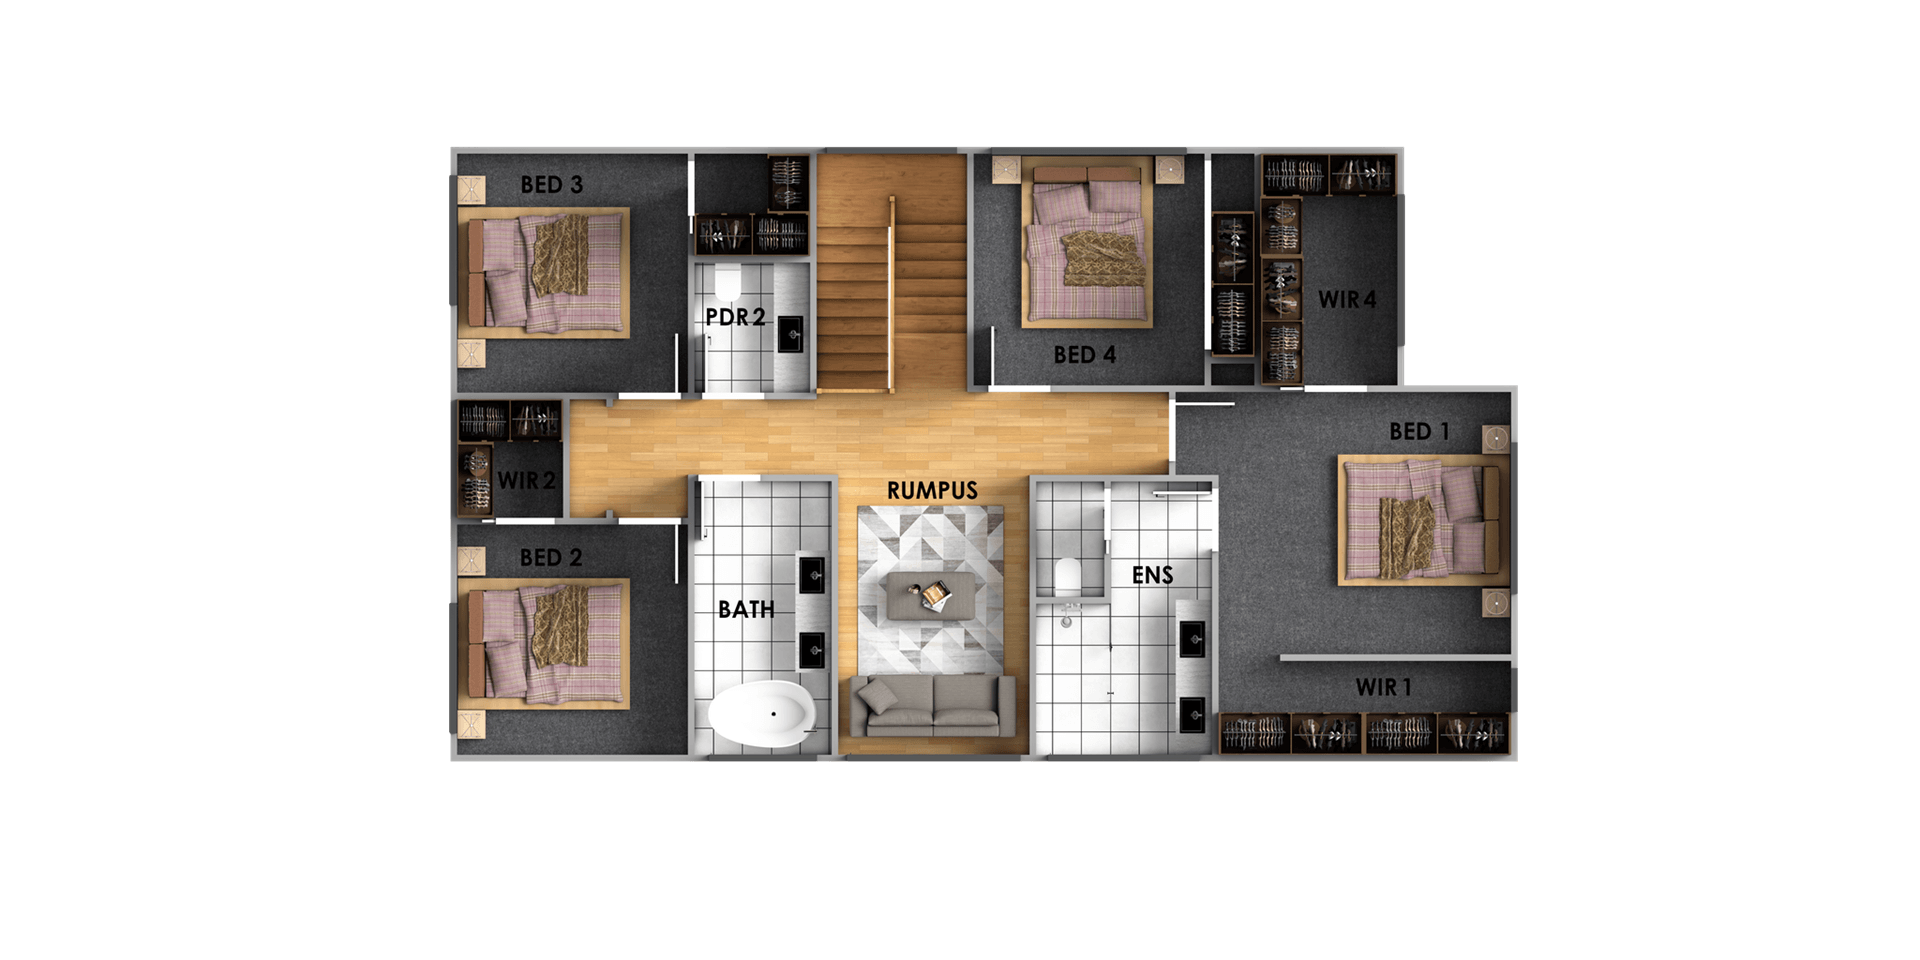
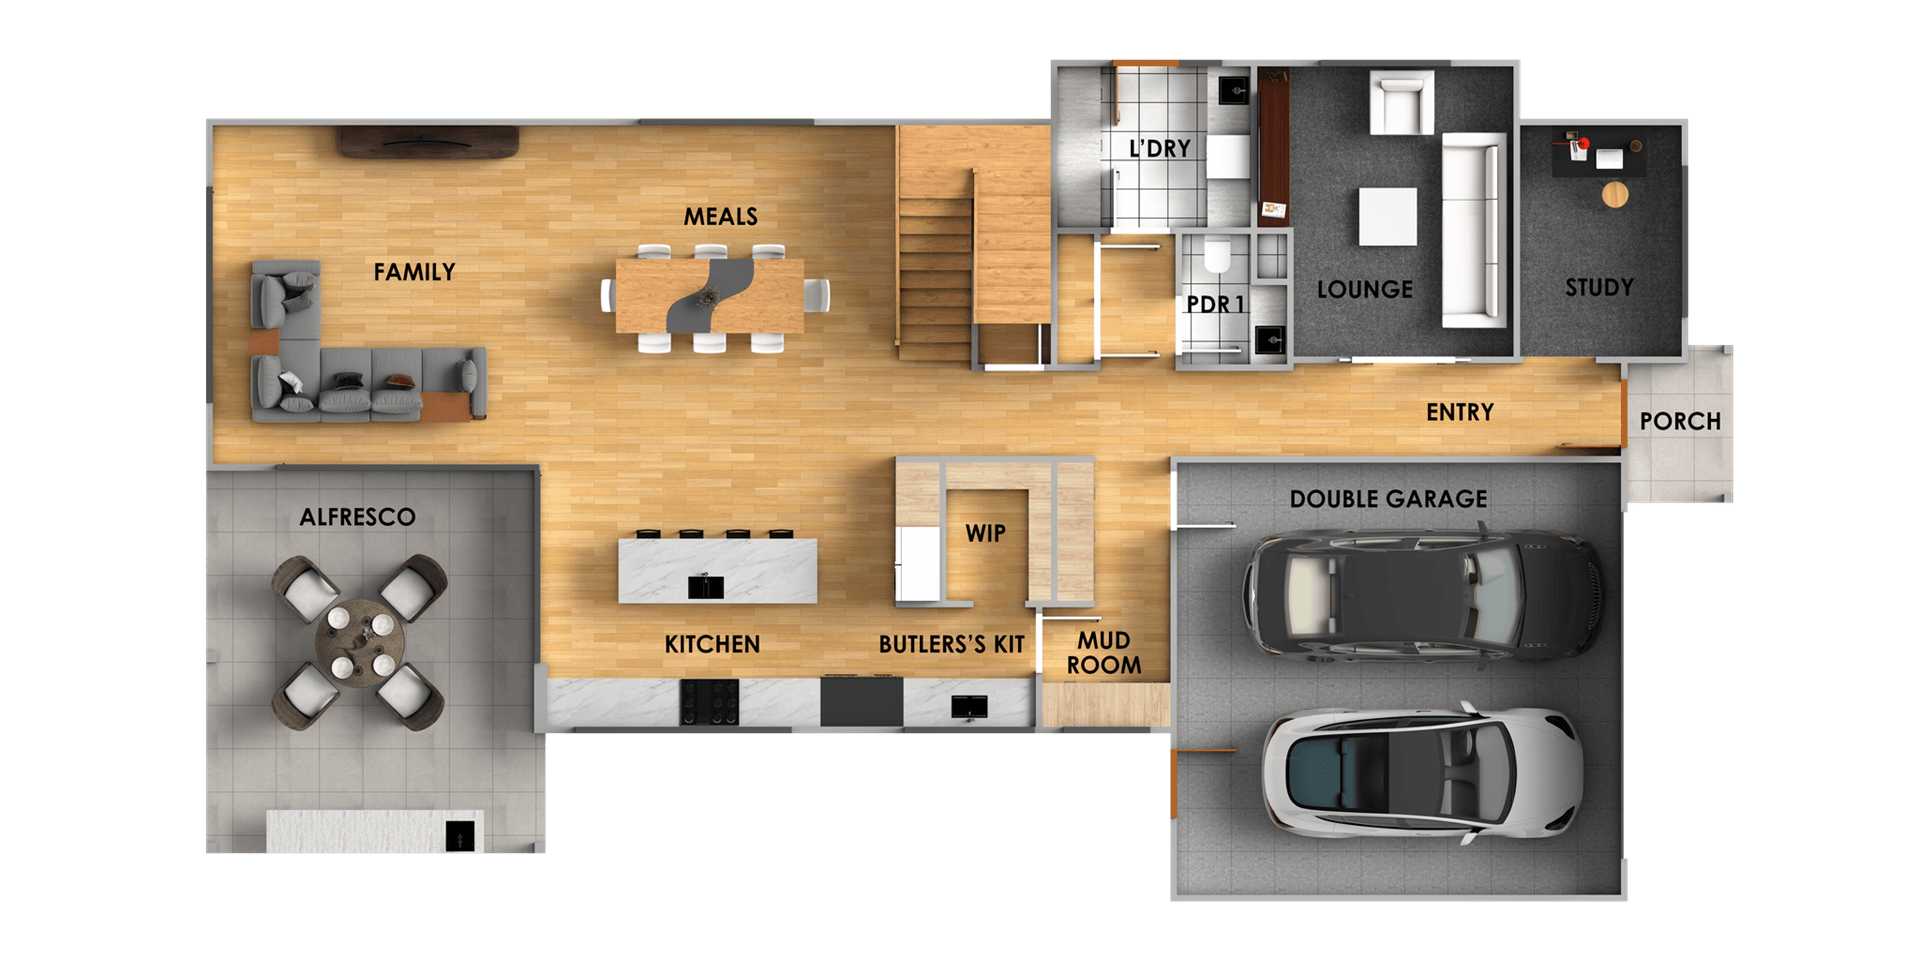
4 Bedrooms | 2 Bath | Butler’s Pantry | Study
DOUBLE STOREY (35sq)
Floor Areas
Dwelling:
Ground Floor 140.79 m²
First Floor 120.18 m²
Double Garage: 38.46 m²
Porch: 2.68 m²
Terrace: 23.14 m²
TOTAL: 325.25 m² (35.00 sq)
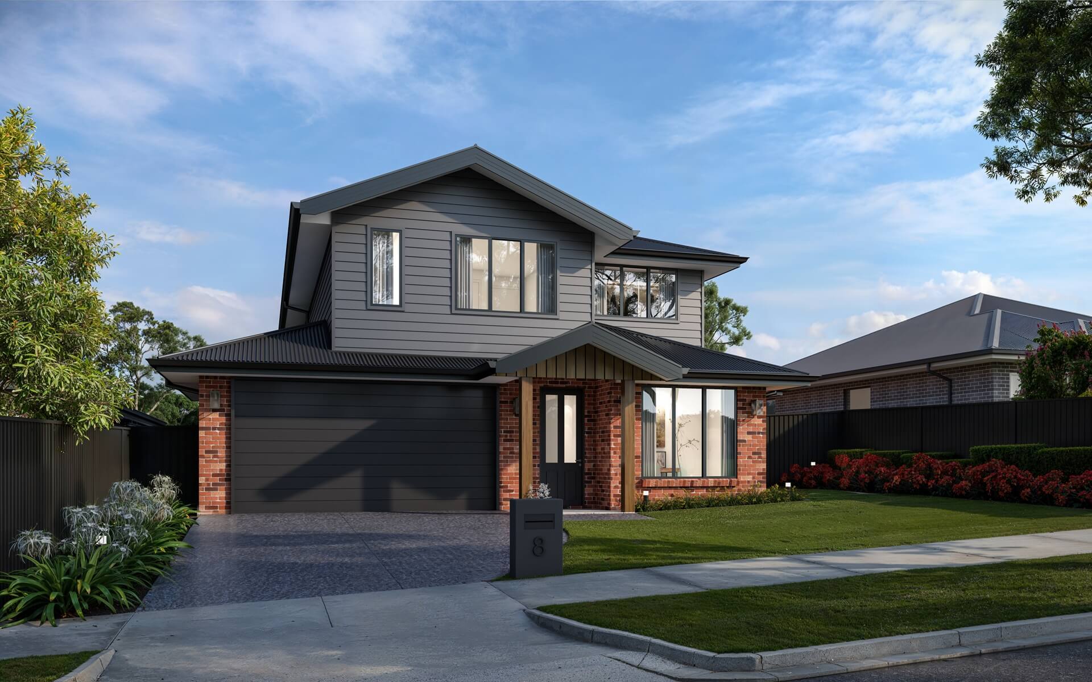
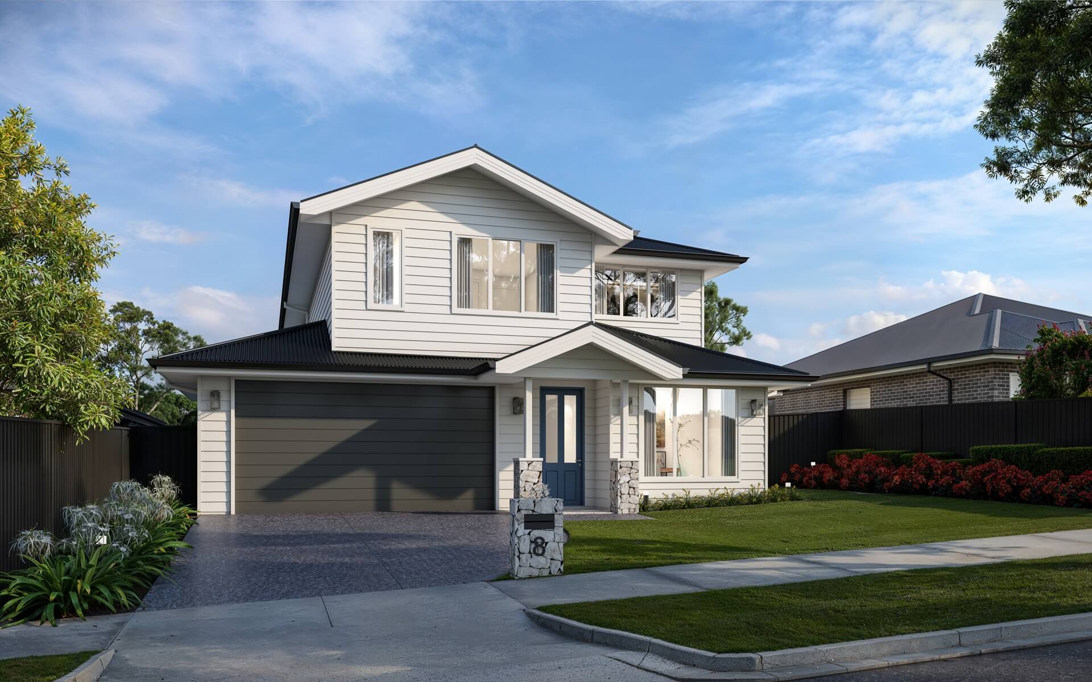
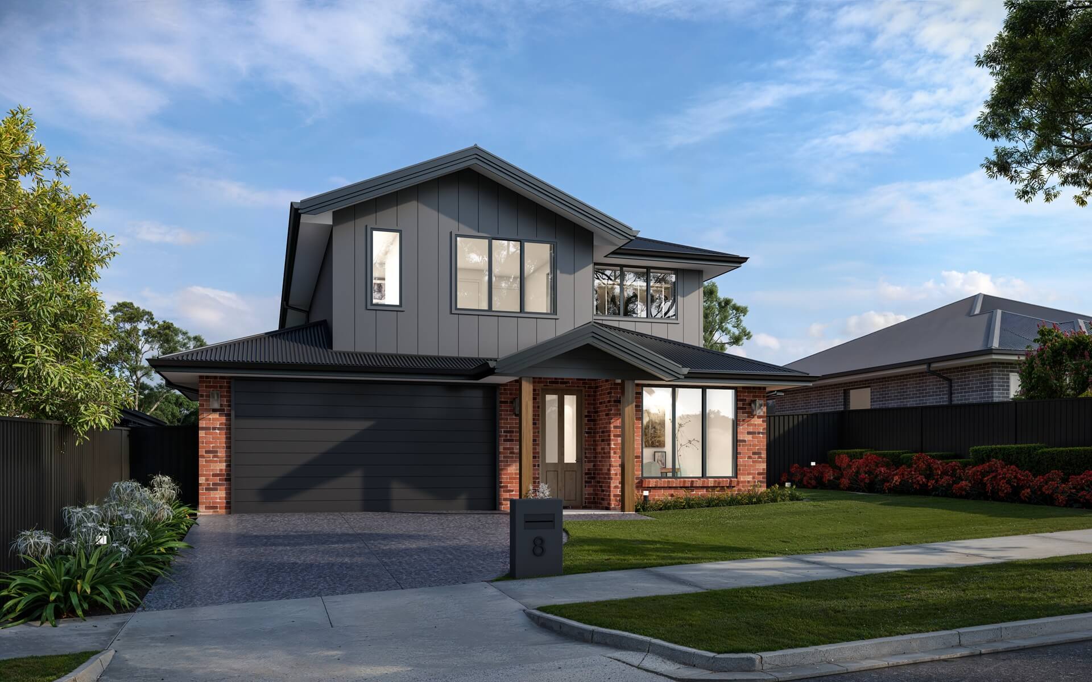
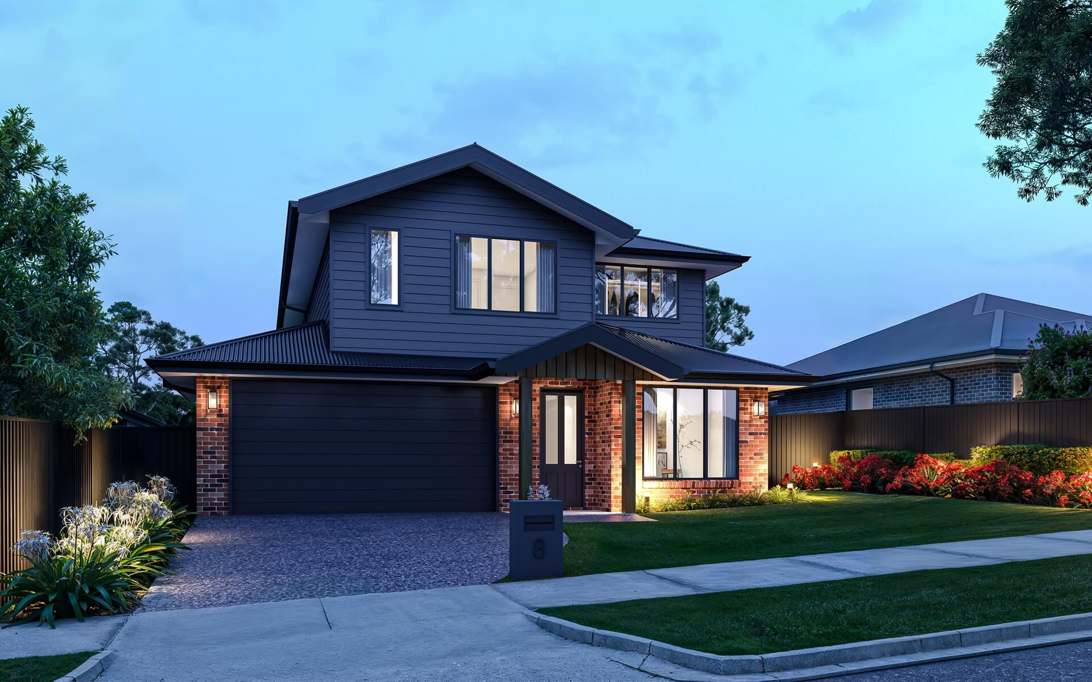
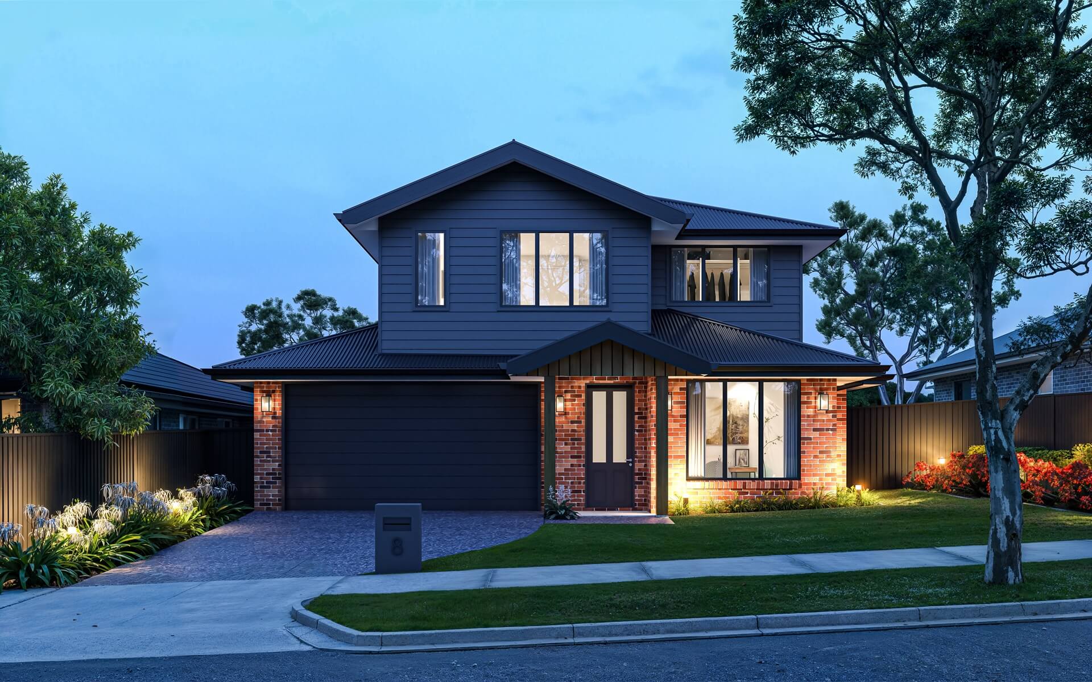
Facades Available
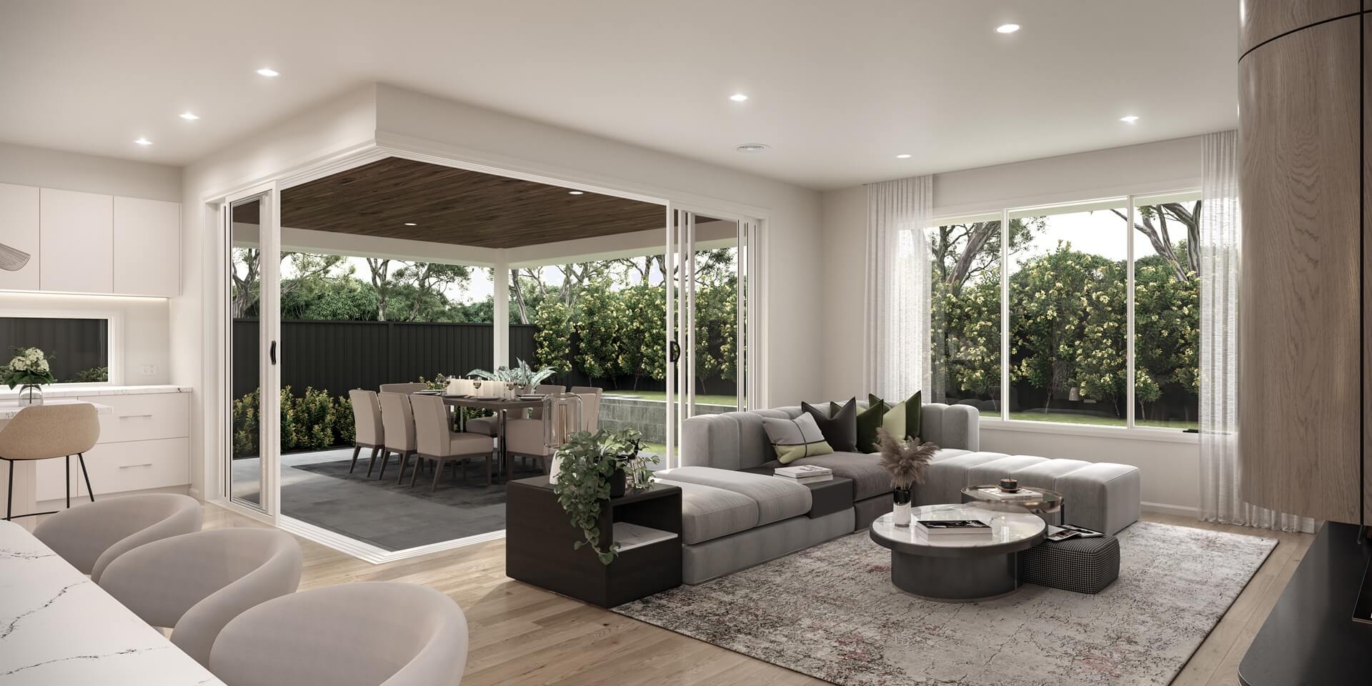
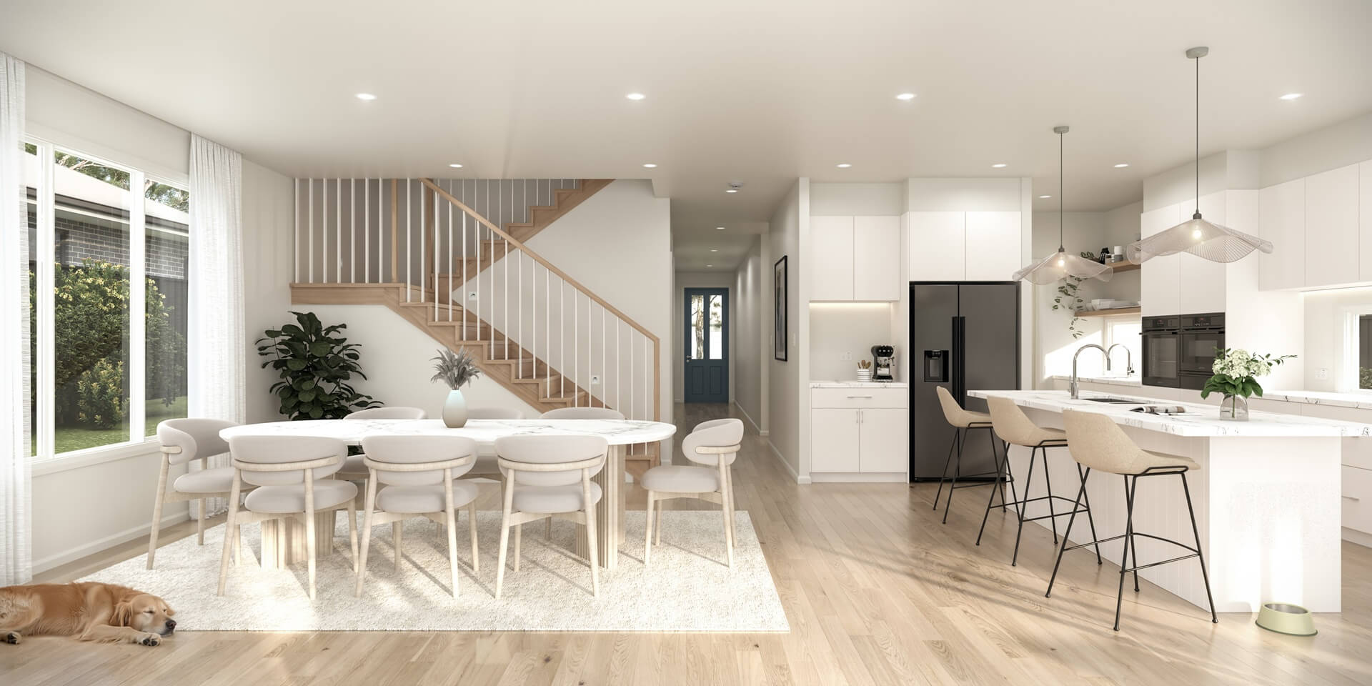
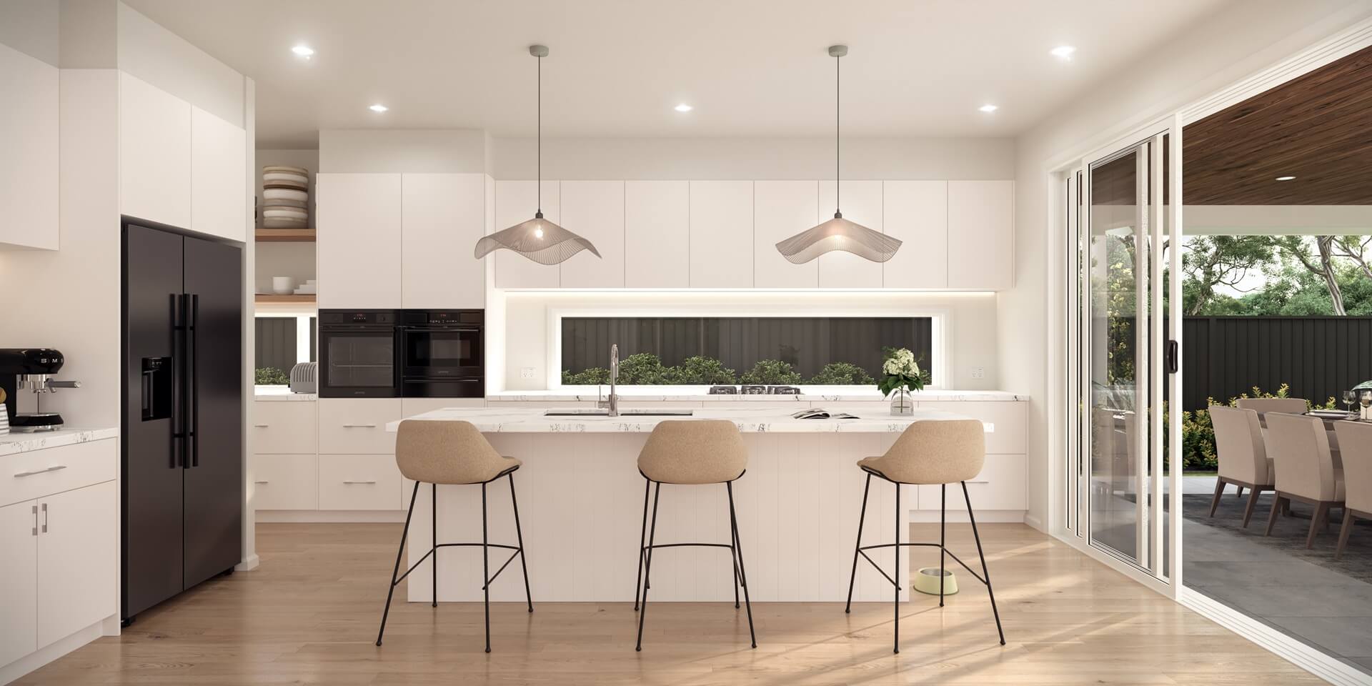
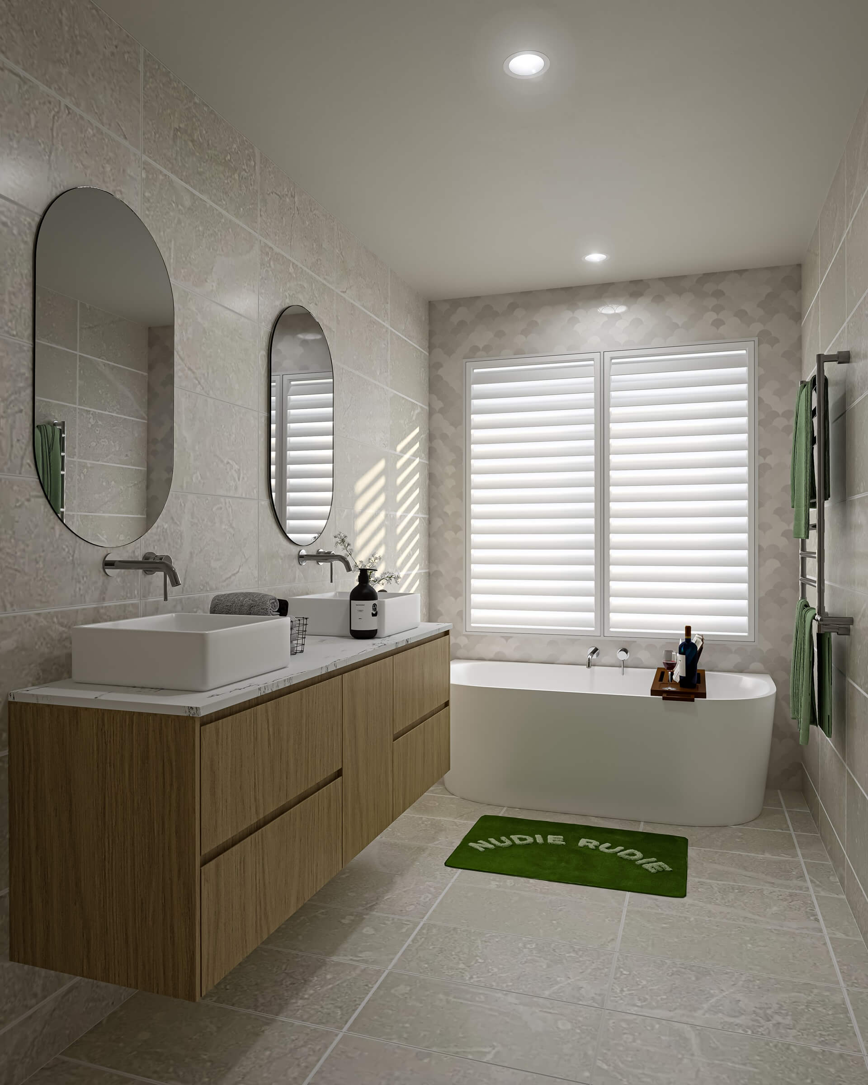
Interior Finishes